
Neagley + Chase Construction Company

  • tel: (802) 658-6320
  • email: info@neagleychase.com
  • About Us
    • Our People
    • Company News
    • Video Stories
    • Sustainability
    • Historic Preservation
  • Services
    • Pre-Construction
    • Construction Management
    • Design-Build
    • Special Projects Team
    • Real Estate Development
  • Industries
    • Food & Beverage
    • Manufacturing
    • Education
    • Healthcare
    • Office/Commercial
    • Housing
    • Water/Wastewater
  • Case Studies
  • Join Our Team
    • Careers
    • PE Development Program
    • Internship Program
  • Contact

Dartmouth College Rockefeller Center

Sep 03 2026

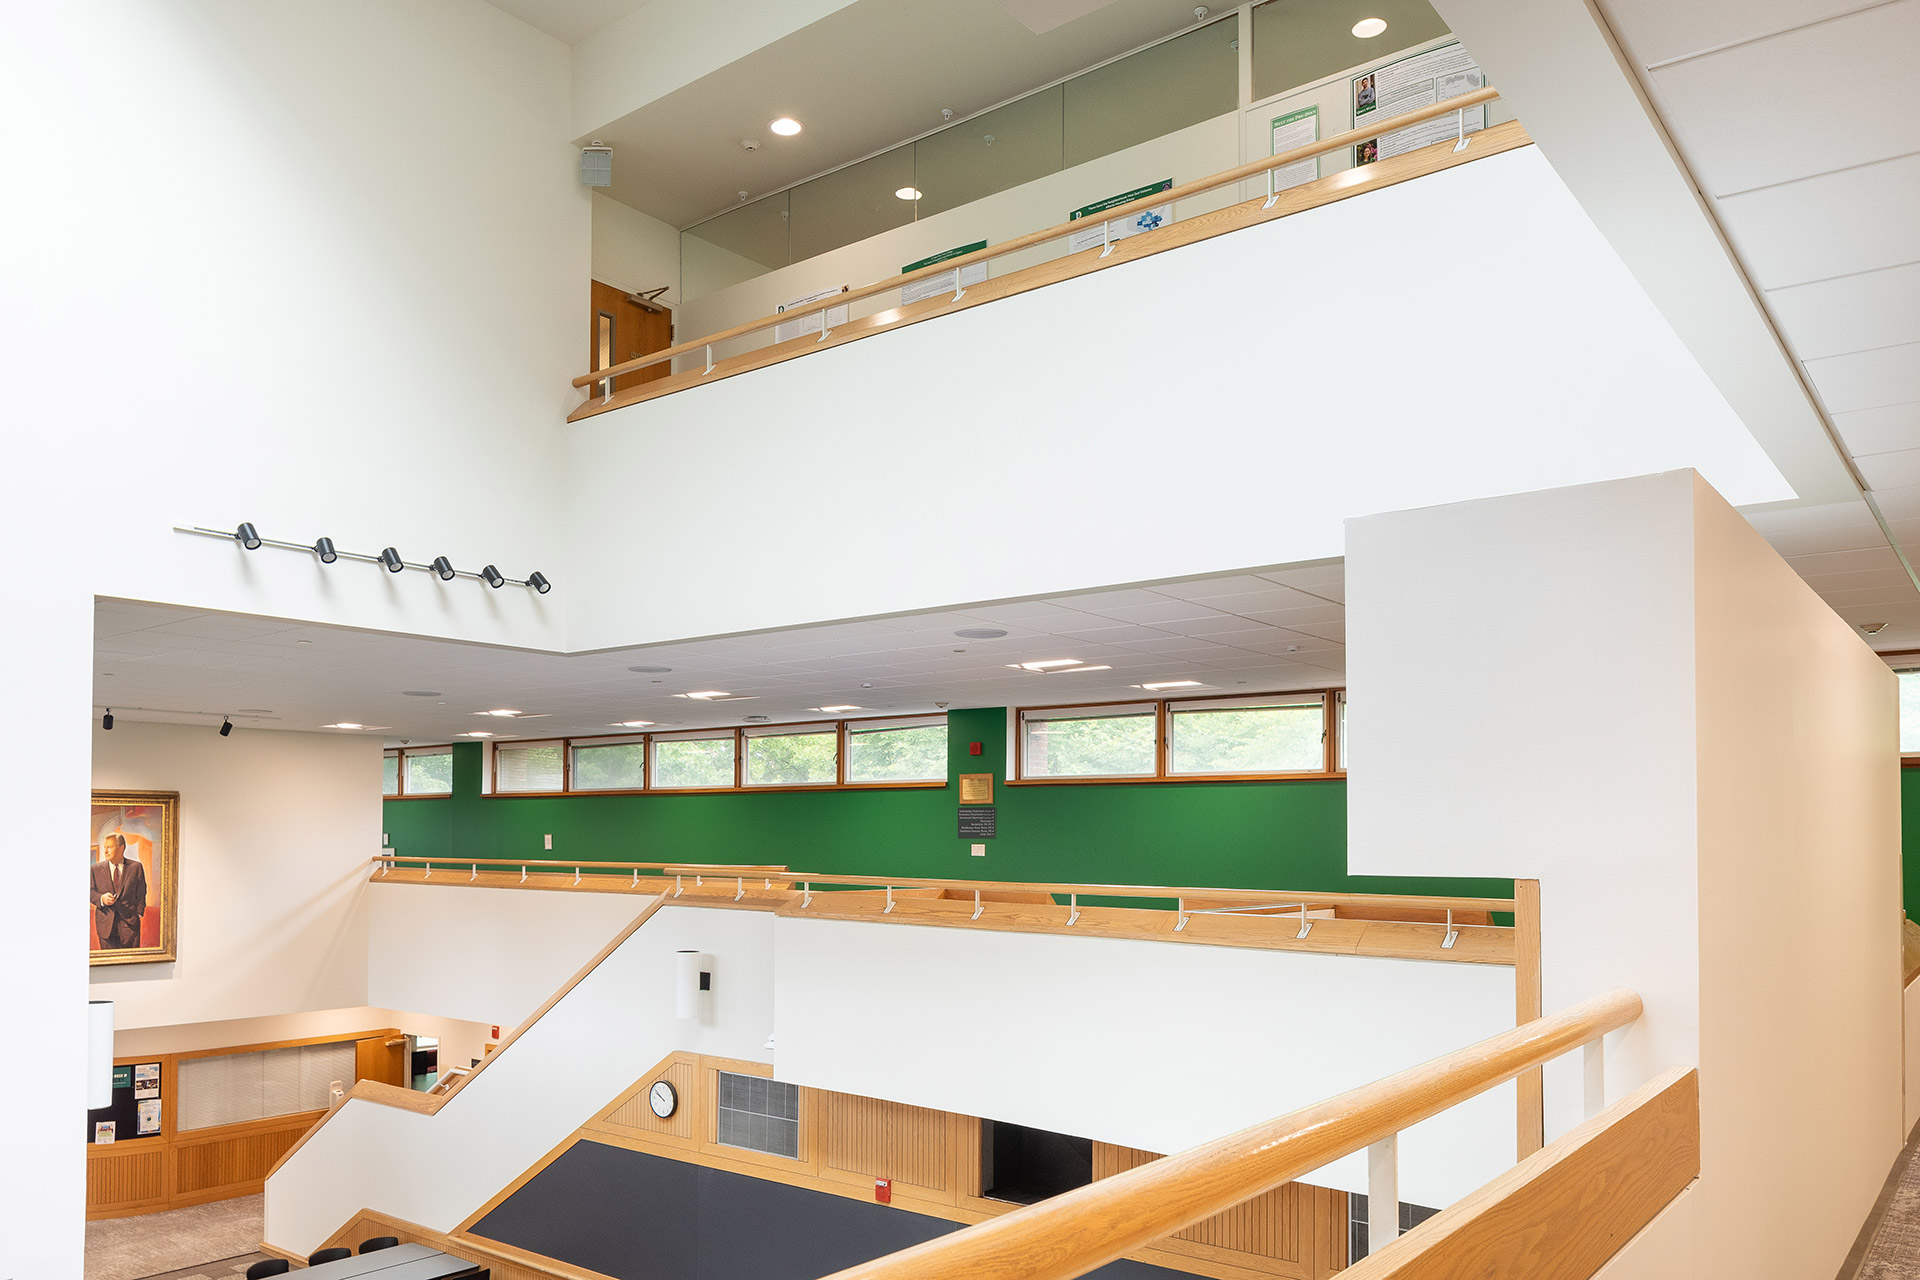
Dartmouth College Rockefeller Center Level 2

Project Details:

Location:
Hanover, NH
Project Type:
Educational
Architect:

Project Overview:

Occupied ceiling and fire protection upgrade project for Dartmouth College’s Rockefeller Center.

Project scope included the demolition and replacement of existing concealed spline ceiling with new ACT ceiling and grid, as well as the replacement of sprinkler heads throughout the building with new heads. Any heads located within accessible ceiling locations were replaced with recessed heads. As this ceiling and fire protection work was being competed, the HVAC ductwork and equipment were also cleaned, while all flex ducting, registers, grilles, and diffusers throughout the building were replaced. Additional finish upgrades included painting all walls and replacing stair flooring finishes.

Extensive preconstruction efforts were required to coordinate workflow and sequencing to ensure that the building could remain occupied and the work could be completed prior to the start of the fall academic calendar. This project also required investigative work of the HVAC system to verify that the system was operating correctly and as originally designed. This analysis discovered and corrected several functional issues.

Additional project construction challenges included creative problem solving to provide ceiling access to the 40′ high atrium ceiling, as well as the coordination of owner subcontractors for lighting, data, network, and building monitoring system cabling.

This project was completed ahead of schedule and under budget.
 

« Return to Case Study Gallery
Services provided: Construction Management / Education Construction / Higher Education Construction / Occupied Construction /

Project Photos:

Dartmouth College Rockefeller Center Level 1 Atrium
Dartmouth College Rockefeller Center Level 1
Dartmouth College Rockefeller Center Level 3 Seating Area
Dartmouth College Rockefeller Center Level 3
Dartmouth College Rockefeller Center Level 2

Industries Served

  • Food & Beverage
  • Manufacturing
  • Education
  • Healthcare
  • Office/Commercial
  • Housing
  • Water/Wastewater

Featured News

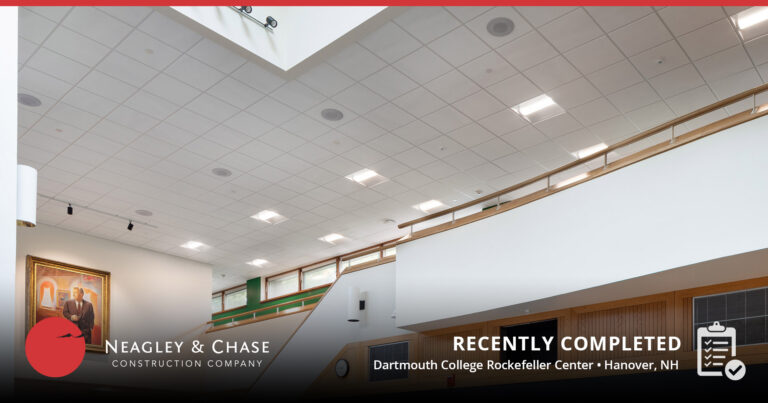
Recently Completed: Dartmouth College Rockefeller Center – Hanover, NH

Celebrating the recent completion of an upgrade project for Dartmouth College’s Rockefeller Center. A complete demolition and replacement of existing common area ceilings, coordination of lighting and controls system upgrades, replacement of sprinkler heads, as well... Read more »

neagley-chase-logo-reverse

Meadowland Business Park
66 Bowdoin St #100
South Burlington, Vermont 05403
View Map »

(802) 658-6320

  • Email
  • Facebook
  • Instagram
  • LinkedIn
  • RSS

ACG LogoCopyright © 2026 Neagley & Chase Construction Company • Log in
Meadowland Business Park, 66 Bowdoin St. #100, South Burlington, Vermont 05403
Website by Stride Creative Group

Open toolbar Accessibility Tools

Accessibility Tools

  • Increase TextIncrease Text
  • Decrease TextDecrease Text
  • GrayscaleGrayscale
  • High ContrastHigh Contrast
  • Negative ContrastNegative Contrast
  • Light BackgroundLight Background
  • Links UnderlineLinks Underline
  • Readable FontReadable Font
  • Reset Reset